 Illustrative image
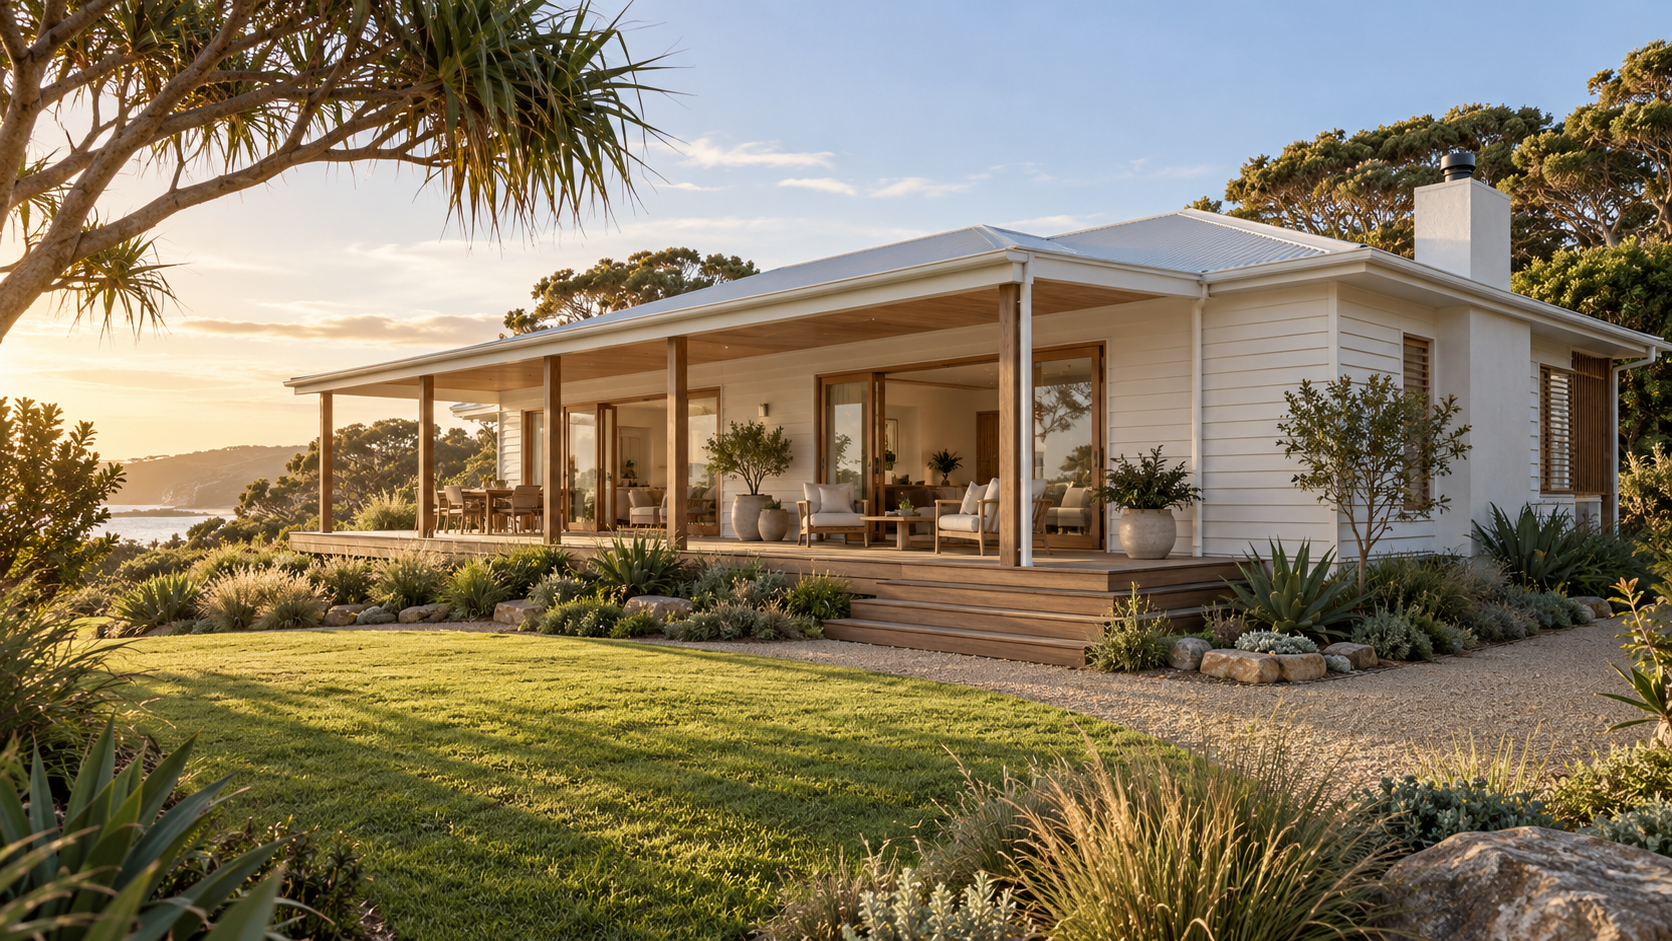
Saltwater House · Ballina
A light-filled three-bedroom coastal home with an open living area, sheltered outdoor dining and space for a growing family.
Illustrative image · fictional business
Considered homes for coast and hinterland.
Meet the business
We create comfortable, considered homes for Northern Rivers families. From a coastal custom home to a thoughtful renovation or practical extension, we focus on spaces that suit the way you live.
Our approach starts with a proper conversation about your site, plans, priorities and timing. You will have a clear point of contact, regular progress updates and a team that values careful planning, practical advice and attention to the details.
Based in Ballina, we welcome conversations about new homes, knockdown rebuilds, major renovations and family extensions across the Northern Rivers.
The project portfolio
Six fictional projects with illustrative architectural images. These are not completed works or client endorsements.
Illustrative imageA light-filled three-bedroom coastal home with an open living area, sheltered outdoor dining and space for a growing family.
 Illustrative image
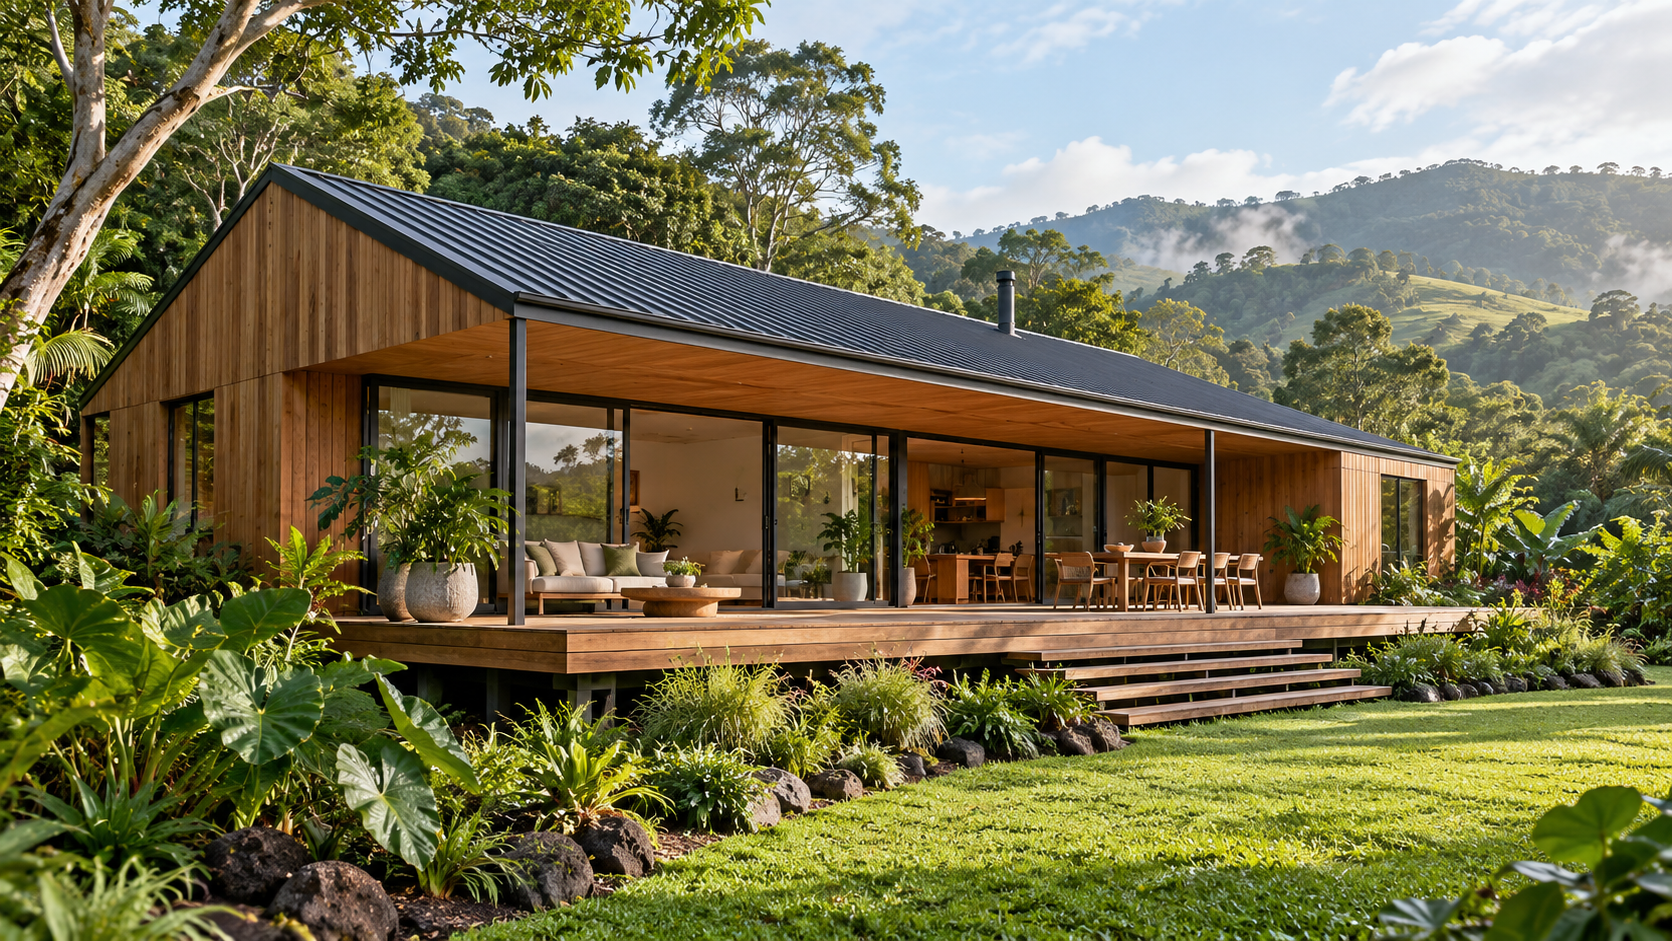
Four bedrooms arranged around a private garden courtyard, with a separate study, generous storage and a connected kitchen and dining space.
 Illustrative image
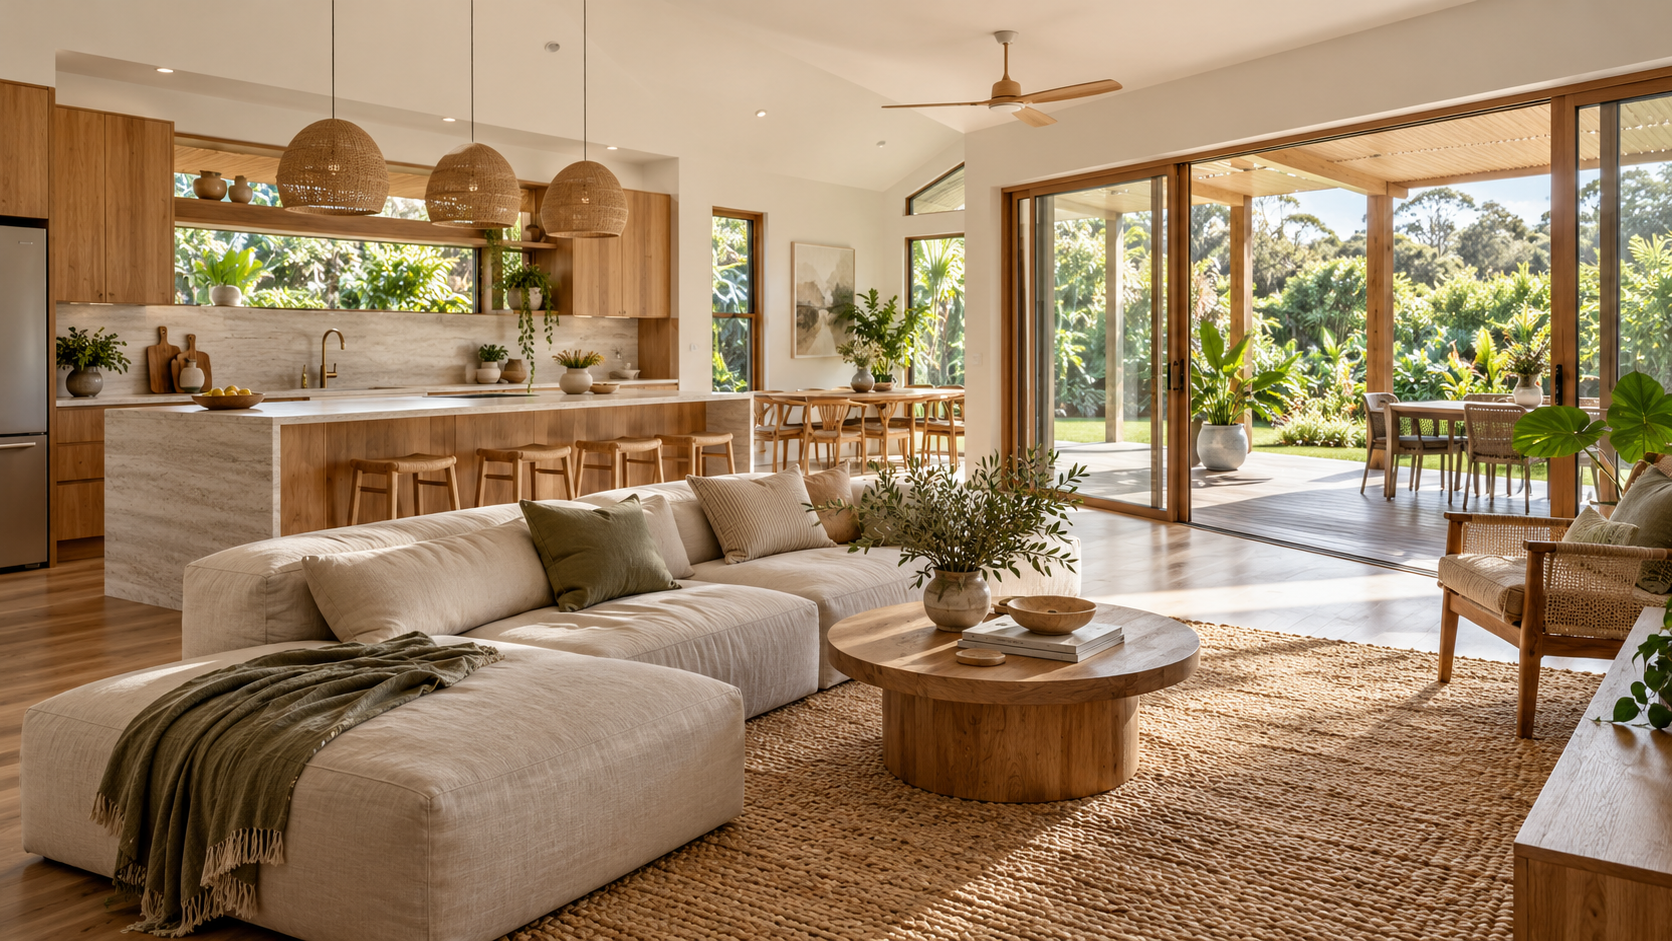
A new living wing, family bathroom and covered deck, designed to help an existing home accommodate changing family needs.
Illustrative imageUpdated kitchen and bathrooms, a more practical floor plan and refreshed living spaces while retaining the character of an older home.
Illustrative imageTwo separately arranged homes with individual entries, private outdoor spaces and practical layouts for families at different stages.
Illustrative imageA comfortable replacement family home with flexible guest accommodation, a quiet work area and a strong connection to its garden.
AI-created architectural images illustrate these fictional project examples.
For the builder · private account example
Plus includes a rolling 30-day report of recorded views and PBC introduction requests. These sample numbers and project stages are fictional, not activity or forecasts.
PBC considers project fit and permissions. Homeowner names, contact details and private project messages are withheld before a registered introduction.
Only after the required review and permission does PBC register an introduction and share the agreed details. A paid directory plan does not guarantee an introduction.
These examples show process stages, not an inbox of homeowner enquiries. Recorded views may include repeat visits. Requests are not qualified leads, contracts or revenue.